Our Services
Additions & 3 Season Rooms
More space, more light, more living — seamlessly added to the home you already love.
Expand Your Home
Space That Feels Like It Was Always There
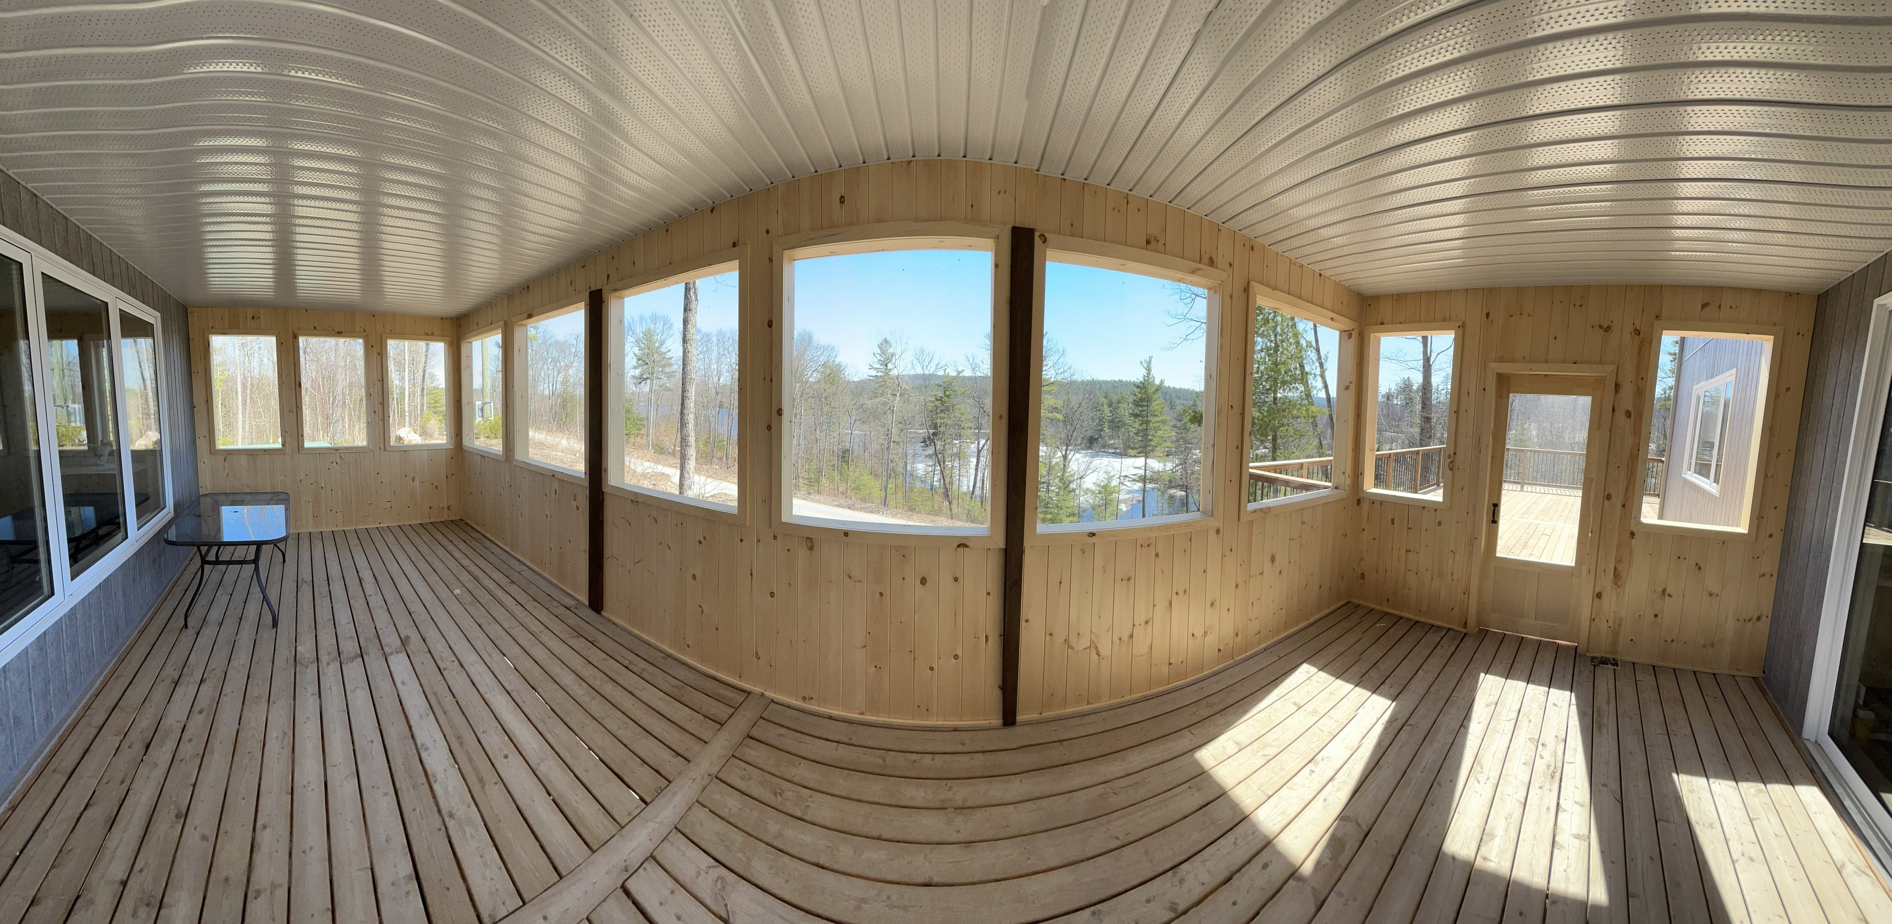
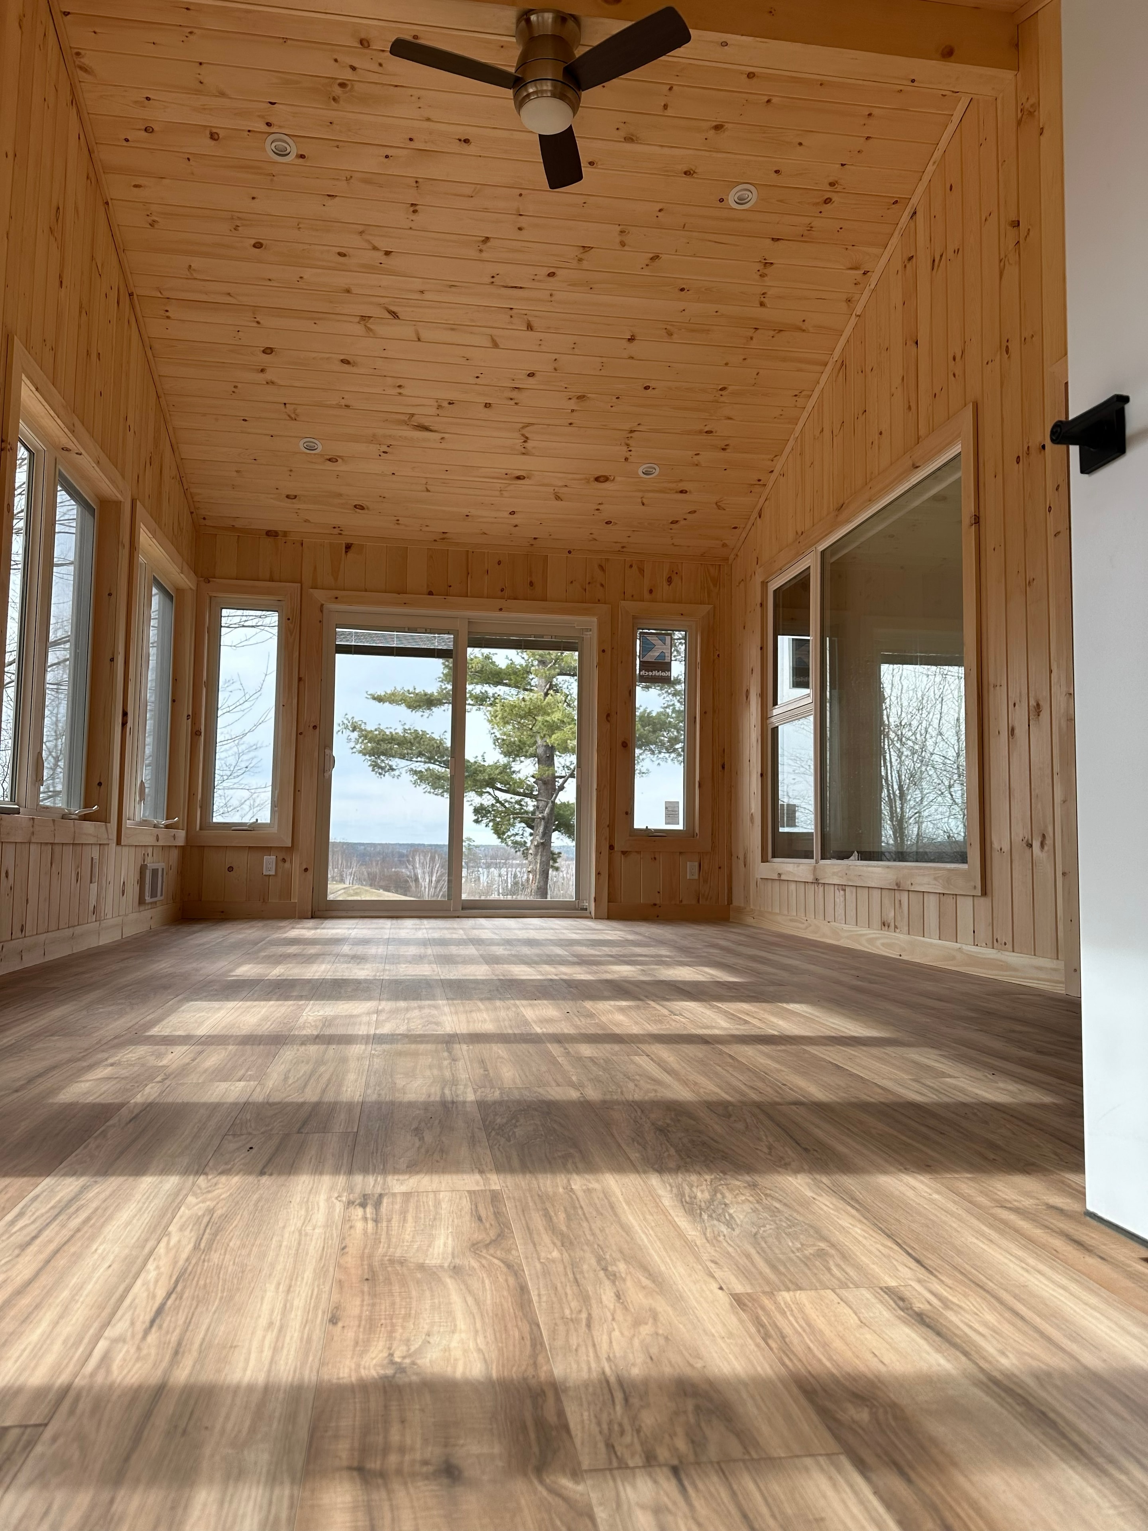
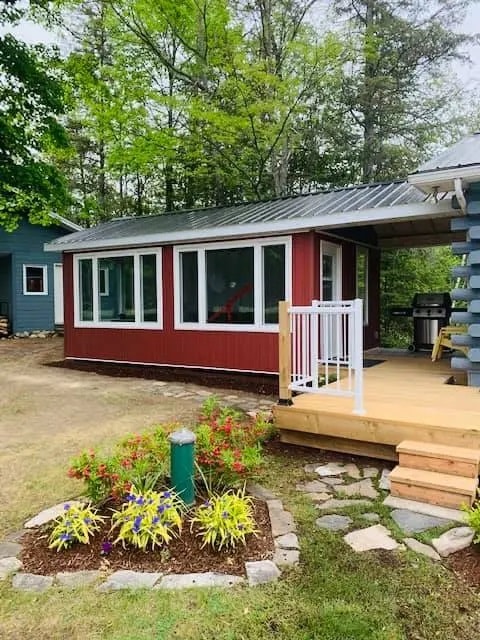
Whether your family has outgrown your home or you've always dreamed of a sunlit three season room overlooking the trees, Calabogie Custom Carpentry builds additions that integrate seamlessly with your existing structure. We don't just bolt on square footage — we design and build spaces that feel like they were part of the original plan.
Serving Calabogie, Ontario and the Ottawa Valley, our crew brings the same precision and craftsmanship to additions that we apply to full custom builds. From a simple mudroom to a full second-storey addition, we handle every phase — design, permits, foundation, framing, and finishes.
Why Choose Us
What Sets Our Additions Apart
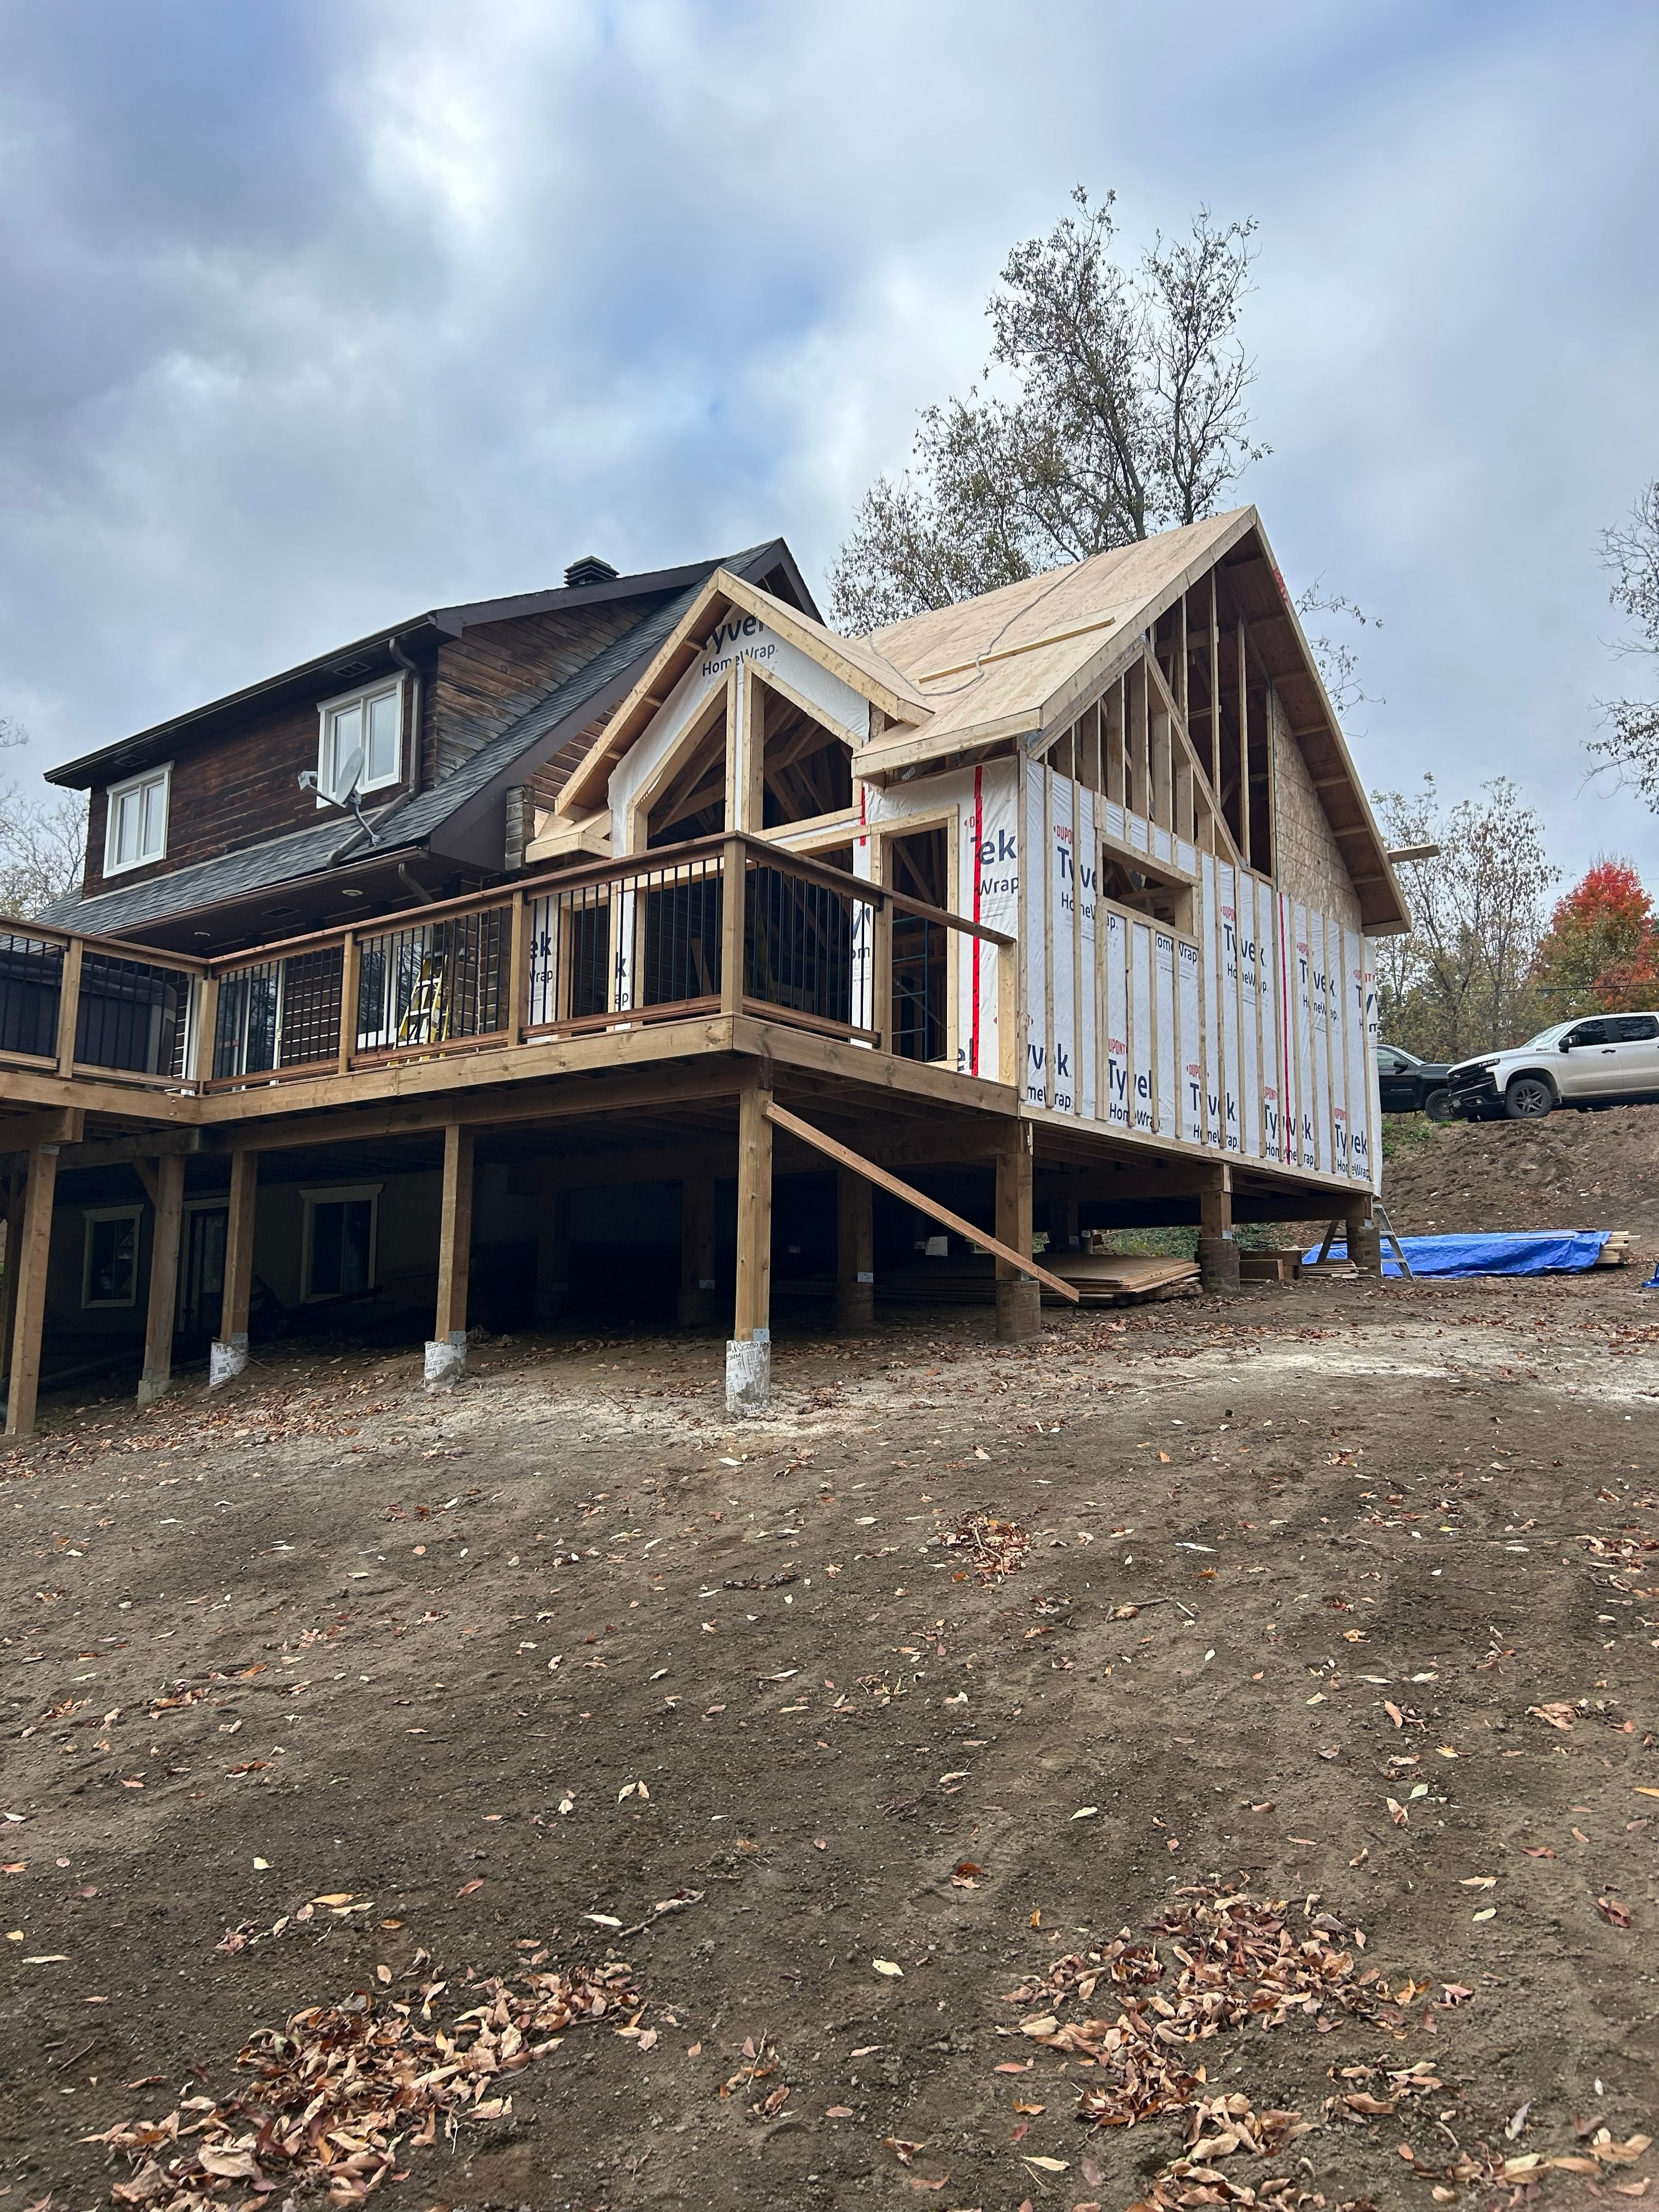
Seamless Integration
We tie new additions into your existing structure so the transition looks and feels like it was always part of the original home — inside and out.
Three Season Room Specialists
From screened porches to fully glazed sunrooms, we design and build three season rooms that let you enjoy the Ottawa Valley landscape in comfort.
Engineered for Ontario Winters
Every addition is built to handle freeze-thaw cycles, snow loads, and temperature swings — proper insulation, flashing, and structural connections included.
Full Permit Management
Additions require permits. We handle the drawings, submissions, and inspections so you don't have to navigate the process alone.
Custom to Your Needs
Whether you need an extra bedroom, a home office, a mudroom, or a sunlit retreat, we design the addition around how you actually want to use the space.
Matched Finishes
Siding, roofline, trim, and interior finishes are carefully matched to your existing home so the addition looks intentional, not tacked on.
How It Works
Our Addition Build Process
Consultation & Design
We visit your property, listen to your goals, and develop a design that works with your home's existing structure, style, and site constraints.
Drawings & Permits
We prepare permit drawings and submit to your municipality, managing the approval process from start to finish.
Foundation & Footings
A solid, frost-protected foundation is laid to support the new structure and prevent movement through Ontario's freeze-thaw seasons.
Framing & Structure
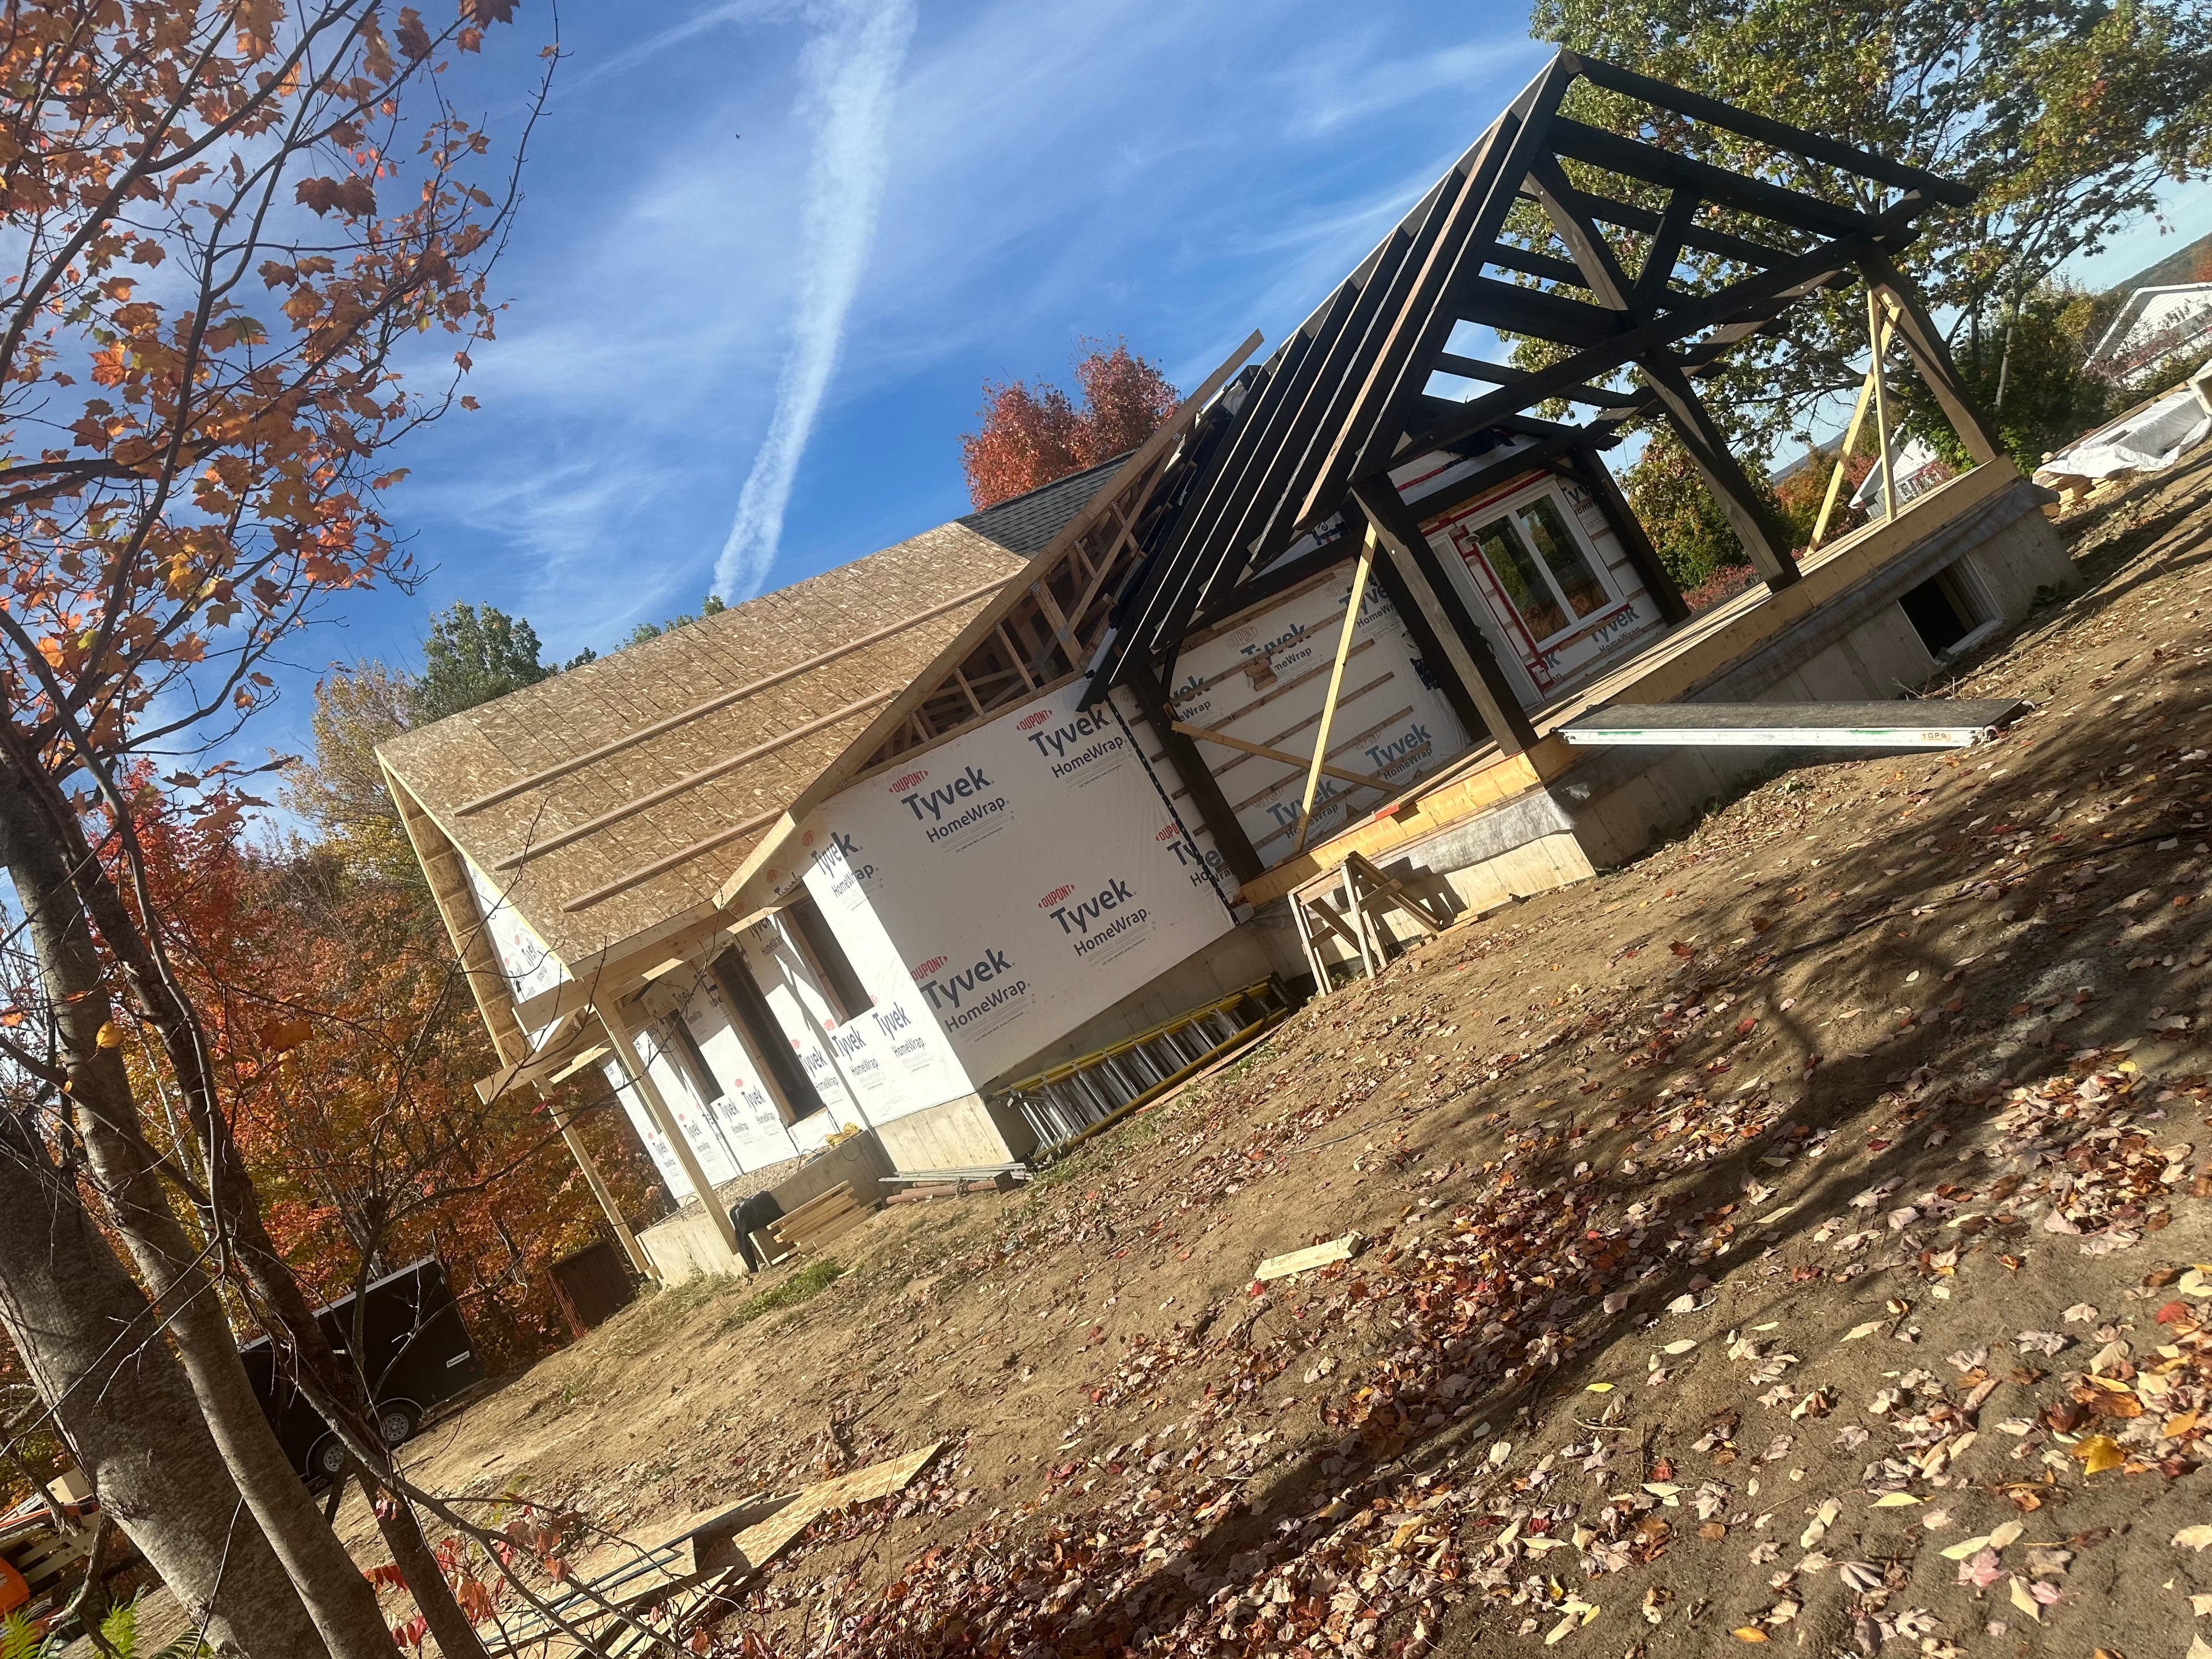
The addition is framed to tie into your existing home, with proper headers, load paths, and connections to ensure structural integrity.
Exterior Envelope
Roofing, windows, doors, and siding are installed to match your home's existing exterior and create a weather-tight enclosure.
Interior Finishes
Insulation, drywall, trim, and flooring are completed to the same standard as the rest of your home, ready for you to move in and enjoy.
Ready to Add More to Your Home?
Let's talk about your project. We serve Calabogie, Ontario and the entire Ottawa Valley.